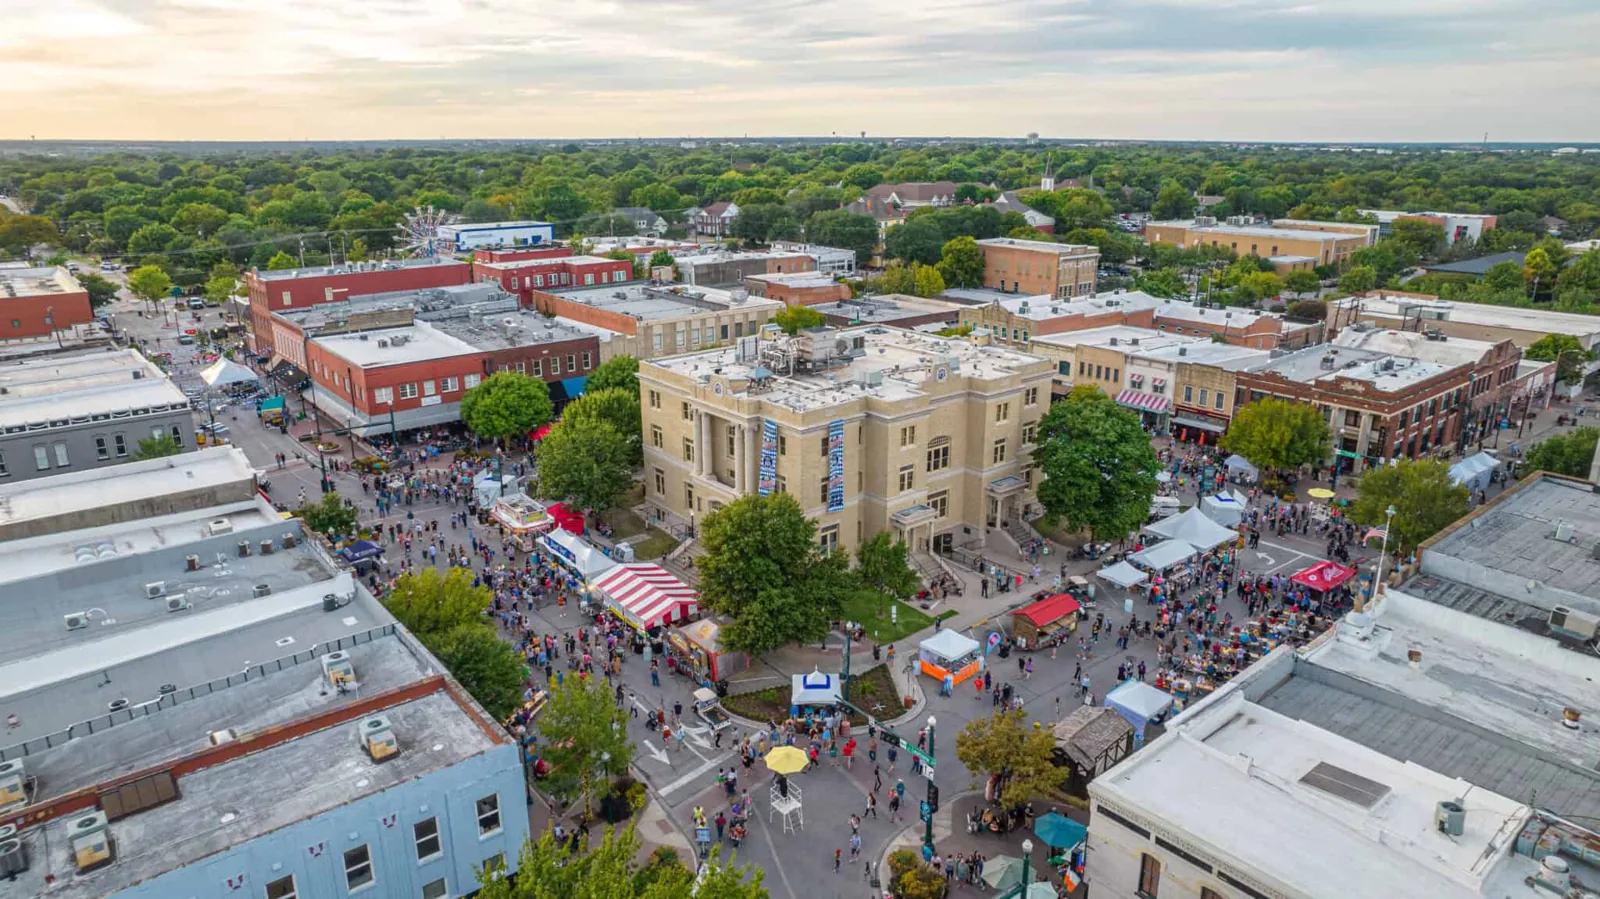
Commercial roofing in Fairview, TX, with roof inspections, leak repair, and access planning for commercial properties and work windows.
Tell us about the building and what you are seeing. We reply with the next practical step.
A Fairview roof visit is often limited first by the work window. We confirm the affected room, roof-access route, active hours, and any staging limit before choosing where to start. Fairview planning describes a Commercial Planned Development District that runs along US 75 and SH 5, a broad mixed-commercial area rather than one property. The district sets a geographic context; the building's membrane, drainage, and details determine the repair. We locate the failure point, mark the work zone, and keep the site contact informed when the scope changes.
Water at an interior ceiling can arrive from a different point on the roof. We check the area above the report, then trace toward seams, penetrations, wall transitions, rooftop curbs, and drain paths. A visible split, lifted edge, or puncture becomes a mapped observation; a suspected path stays labeled as a question until the roof supports it. A commercial inspection gives the owner a location-specific record to use for a work order or a second review.
We ask what happened before the leak appeared and whether a prior patch or equipment change is nearby. That sequence can narrow the inspection without turning timing into proof of cause. The report identifies accessible areas, photographs the findings, and notes any section that could not be safely reached. If more evidence is needed, we identify the test or access change that would resolve it.
Fairview's commercial planning framework covers a district-scale area along US 75 and SH 5, with commercial and higher-density uses in the planning context. It does not establish the use, roof system, or condition of a specific building. We confirm those items at the site. The roof plan, lease or access rules, loading activity, and hours of operation determine the route a crew can use and whether the work can happen during the normal shift.
Fairview is about 5 miles from McKinney in a straight line, well inside the area we cover. A short map distance does not remove property-level coordination. For a separate project in Allen or Murphy, we verify that site's access and staging again. The crew needs a clear gate contact, a safe roof route, and a defined area below that must remain protected.
A drain can be clear while a nearby low area still holds water. We inspect strainers, bowls, scuppers, overflow openings, and surface transitions, then note the path water takes across the roof. Debris, compressed insulation, a low deck area, and a failed seam call for different work. The field record keeps each condition separate so the owner does not pay for a broad repair where a specific correction is supported.
A drainage check records visible blockage and outlet condition. If moisture may be below a membrane, an infrared survey can help identify areas for additional testing. The pattern guides where to investigate; a selected test point or other confirmation is needed before concealed layers enter the repair scope.
Regional DFW information that McKinney cites names spring as the severe-weather peak, with flooding, tornadoes, damaging wind, and hail somewhere across the Metroplex most years. That history is regional context, not a finding at a Fairview roof. After a reported event, we inspect accessible surfaces for new punctures, opened seams, displaced edge metal, and changed flashings. The report ties each observation to its roof zone and distinguishes damage from existing wear.
If rain, surface moisture, or unsafe access prevents a durable repair, we set a weather hold and identify the temporary protection that fits the observed opening. The emergency response can focus on water control and safe access, then return for the specified permanent detail. Work resumes when the material and substrate meet the installation requirements, not simply when the crew is available.
An emergency visit addresses the immediate risk and makes the temporary work boundary clear. The follow-up scope can then address the underlying detail after the roof is accessible and conditions support installation. We photograph temporary protection and identify what needs a permanent correction, so the owner can schedule the next visit without confusing stabilization with completed repair.
We compare the visible assembly with available product records before choosing a patch or flashing method. Surface appearance alone may not confirm the membrane. We check the seam, substrate, insulation edge, and tie-in detail at the repair zone. A standing-seam metal repair needs a different detail than a single-ply membrane. If the system remains uncertain, we state what can be confirmed and what record or test would settle the selection.
A contained opening may be repairable; widespread wet insulation or repeated failures can change the scope. We compare the repair with a section replacement, recover, or larger replacement using the confirmed condition, tear-off limits, equipment density, access, and owner schedule. The estimate states what is included and what concealed condition would need review before work expands. That gives the owner a decision point before additional material is removed.
For a multi-zone roof, we keep separate conditions and options by area instead of combining them into one average rating. A dry seam repair may proceed while a roof section with suspected moisture waits for confirmation. The facility director can compare each item's urgency, access requirement, and consequence of delay. If the repair crosses a tenant boundary or affects rooftop equipment, the sequence identifies who needs notice and when the work area can be released.
The closing report identifies the roof area worked on, the materials and preparation where known, and the work left outside the repair boundary. Photos reference the marked zone. If a follow-up depends on a weather event, another trade, or additional testing, the report names that dependency. A condition report also lets an active leak stay separate from maintenance or budget planning.
Share the Fairview address, leak location, roof-access rules, and work window to arrange an assessment. A plan or previous report can speed the review, but the current roof condition controls the recommendation. The facility contact receives a work scope that can be scheduled around building operations, with observed findings distinct from unresolved questions and future options.
We also note what would change the recommendation, such as a test result, a newly visible opening, or a revised access window. That keeps later approvals tied to a specific roof condition rather than an open-ended allowance.
For recurring programs, a dated baseline helps staff compare the next inspection with the same roof zones and details.
Share the property address, the roof area at issue, and site access rules. We will confirm the inspection route and define the next step.
Short answers to what owners and facility managers ask before a roof visit.
Provide the address, affected room or roof zone, access contact, operating hours, and any prior repair notes or plans.
No. It gives planning context for a broad area. We confirm each building's use, roof assembly, access, and condition at the property.
Yes. We check outlets and visible water paths, then separate a blockage from low areas or failed details that need different work.
We inspect accessible roof zones, record observed changes, and set a safe work window. A regional weather event alone does not establish damage at the building.
Repeated failures, confirmed wet areas, attachment problems, or a repair boundary that keeps widening can support a broader comparison. We document the evidence and options.
Send a question about the building and we will reply. Or call 555-555-5555.