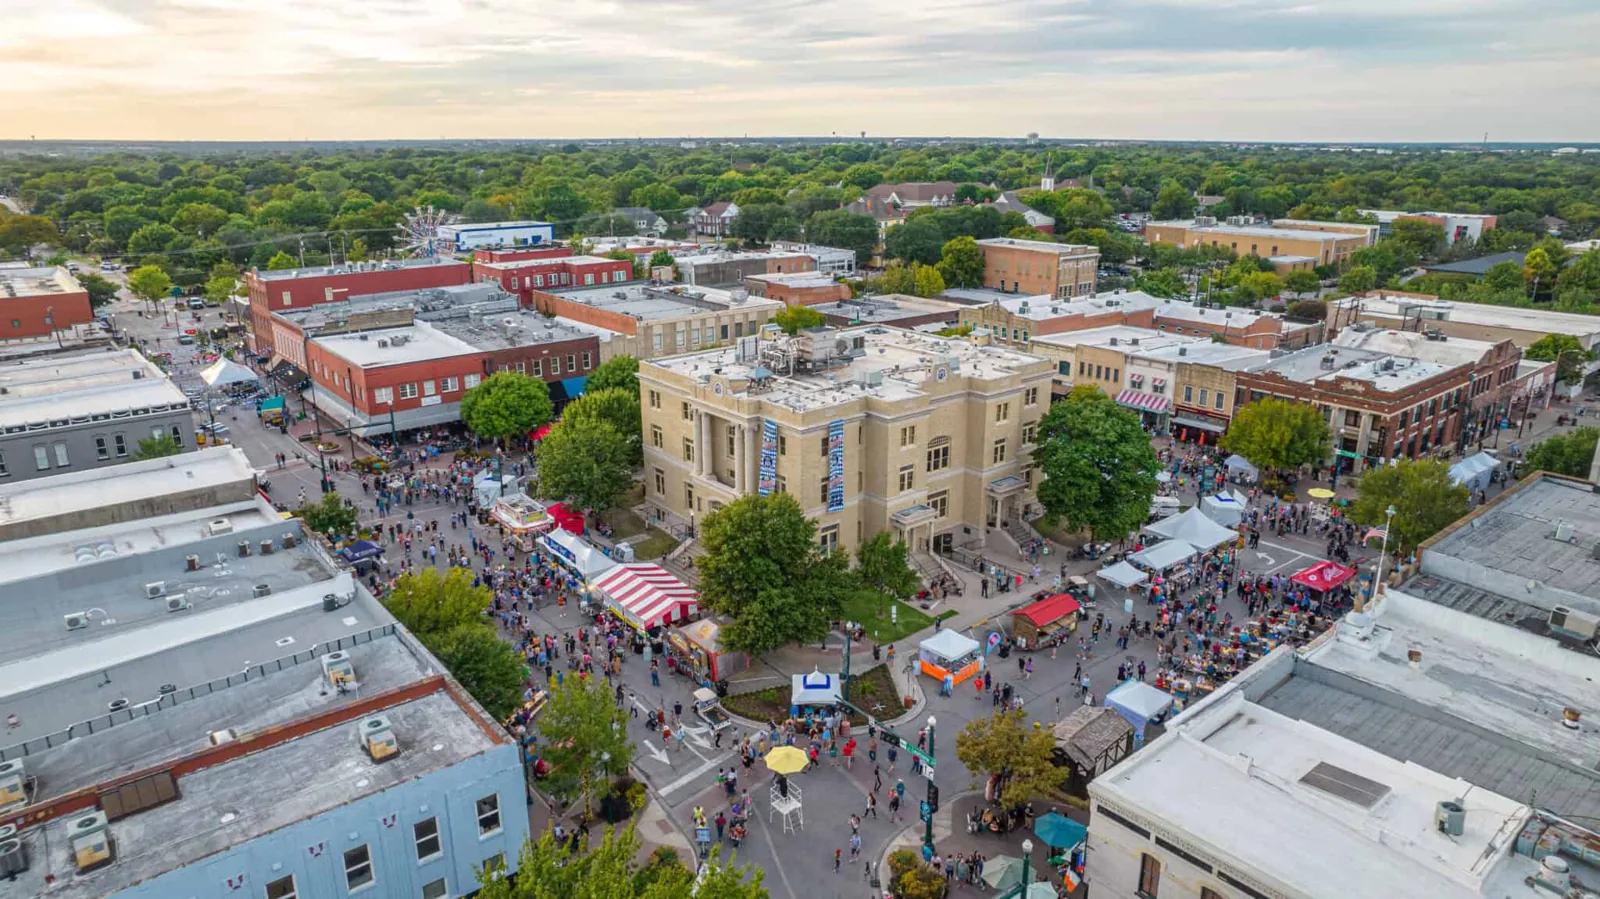
Commercial roof repair and replacement in Historic Downtown McKinney, TX, planned around older storefronts, tight access, shared walls and permit review.
Tell us about the building and what you are seeing. We reply with the next practical step.
On a downtown block, the crew often cannot reach the roof from the street at all. The ladder may have to go through a tenant's back room, the lift may have no legal place to stand, and the material has to arrive in loads small enough to carry. So the first check in Historic Downtown McKinney, TX is how anyone and anything gets onto the roof, and who must agree before they do. McKinney counts Historic Downtown among eight high-profile retail development areas and notes that its older storefronts need different access and phasing than larger retail properties. We plan to that difference.
Larger retail properties have a loading zone, a wide drive and room for a lift. A storefront in a downtown district may have none of those. Access might run through an interior stair, a roof hatch, an alley or a neighboring building, and each route needs permission from someone. We map the route on the first walk and ask the owner to confirm who holds the keys, who must be told and what hours the route can be used.
Material goes up in smaller lots. Rolls of membrane, tapered insulation, edge metal and adhesive can be hand-carried or hoisted in stages, so the schedule allows for longer handling time and a smaller crew working a smaller area. Where a lift is the only practical route, we look at street closures, sidewalk use and neighboring business hours, and we ask the owner or manager to help secure the approval.
Sidewalk and alley protection comes before any overhead work: barriers, a spotter below, and debris lowered in containers instead of dropped. Pedestrians keep a clear path, and the entrance of the business below is never blocked.
The City treats Historic Downtown as a broad commercial district, not a single building, and its district map notes that roof access, loading patterns and operating schedules differ by property. Older storefronts often sit side by side, and where roofs meet at a party wall, the flashing is a shared detail that two owners may care about.
We do not assume what any building here is made of, how old its roof is or what lies beneath the surface. A city calling a district historic does not tell us the wall material or the roof system. The walk establishes the membrane, the layers, the deck and the drainage path, and the written report records each one for the owner, who may later need it for a lender, a tenant or a buyer.
McKinney also lists office and industrial parks across the city and highway access on US 75, SH 121 and US 380, which connect Historic Downtown to the city's larger business activity. Owners with a downtown storefront and a larger property elsewhere can plan both under one program.
Small roofs concentrate their risk in a few details. A parapet wall that runs around the roof edge needs sound coping and a flashing that rises far enough to resist wind-driven rain. Where the roof meets an adjoining wall, a counterflashing must be tight and sealed. Scuppers through parapets can clog easily, and a roof with a single drain has no second path for water when that drain fails.
We check the drain path first. If water has only one way out, we add an overflow scupper or a second drain where the structure allows it, because a single blockage on a small roof can flood the entire surface. We also look at edge metal, coping and gutters for loose fasteners and open joints, since wind and rain find a gap quickly on a roof with a lot of perimeter relative to its area.
Rooftop equipment on a small roof is usually close to the edges and the walls. Curbs and supports need proper flashing and raised bases so that water does not collect around them. Cables, conduit and refrigerant lines that cross a small roof get the same attention: a line laid flat on the membrane traps water and wears a groove, while one lifted on supports lets the roof drain and dry underneath it.
The city has adopted 2024 editions of its building, energy conservation, existing-building and fire codes, with local amendments to some of them. Which requirements apply to a roof project depends on the scope, so we confirm the permit path with the building official before work is priced. Insulation thickness, fire classification and wind-uplift ratings can all be affected by the scope.
Approvals in a downtown setting may extend beyond the building department. A landlord, a tenant, a neighbor with a shared wall or a district property group may need to sign off on access or appearance. We ask early and build that lead time into the schedule, since a missed approval costs more than a few days of waiting. Tenants below get a written notice of the dates, the hours of noise and the places where ceilings may be touched, and the foreman's phone number goes on that notice, so a question during the work reaches someone who can answer it from the roof.
When the scope requires a replacement, a TPO or modified bitumen system is selected on the facts of the roof: slope, drainage, foot traffic and the owner's goals.
Storm risk in Dallas-Fort Worth is highest in spring, and the Weather Service reports large hail, damaging wind, flooding or tornadoes somewhere in the Metroplex nearly every year. A storm in the region does not establish damage on a given downtown roof, so we inspect, photograph and date what we find. After a storm, storm damage repair starts with making the roof watertight and documenting the evidence.
Heat is the long-term load. Regional July and August highs near 96°F age sealants and flashings on a small roof as they do on a large one, and the small roof has less margin for neglect. A maintenance visit before spring clears the drains, checks the coping and secures the edges. Because access is awkward downtown, that visit is also when we photograph the roof from every corner and record the route we used, so the next crew or the next owner does not have to find the way again.
Larger retail roofs along the highways, such as Custer Road and North US 75, follow a different access plan, and owners with both kinds of property can ask us to sequence them together.
Tell us how the roof is reached, who holds the key and where the water shows. We will plan the inspection around the building's workday. Start from the contact page.
Short answers to what owners and facility managers ask before a roof visit.
Through an interior stair, hatch or alley, whichever the owner can clear. Material goes up in smaller lots, and the schedule adds handling time.
Both owners, usually, since the flashing at the wall serves both buildings. We bring the detail to each owner with photographs before work.
Not by itself. We select the system from the roof's slope, drainage and use, and confirm any district or permit requirements before pricing.
Barriers, a spotter at street level and debris lowered in containers. The sidewalk path and the business entrance stay open.
Yes. An overflow scupper or a second drain gives water another path if the first clogs, where the structure allows it.
Send a question about the building and we will reply. Or call 555-555-5555.