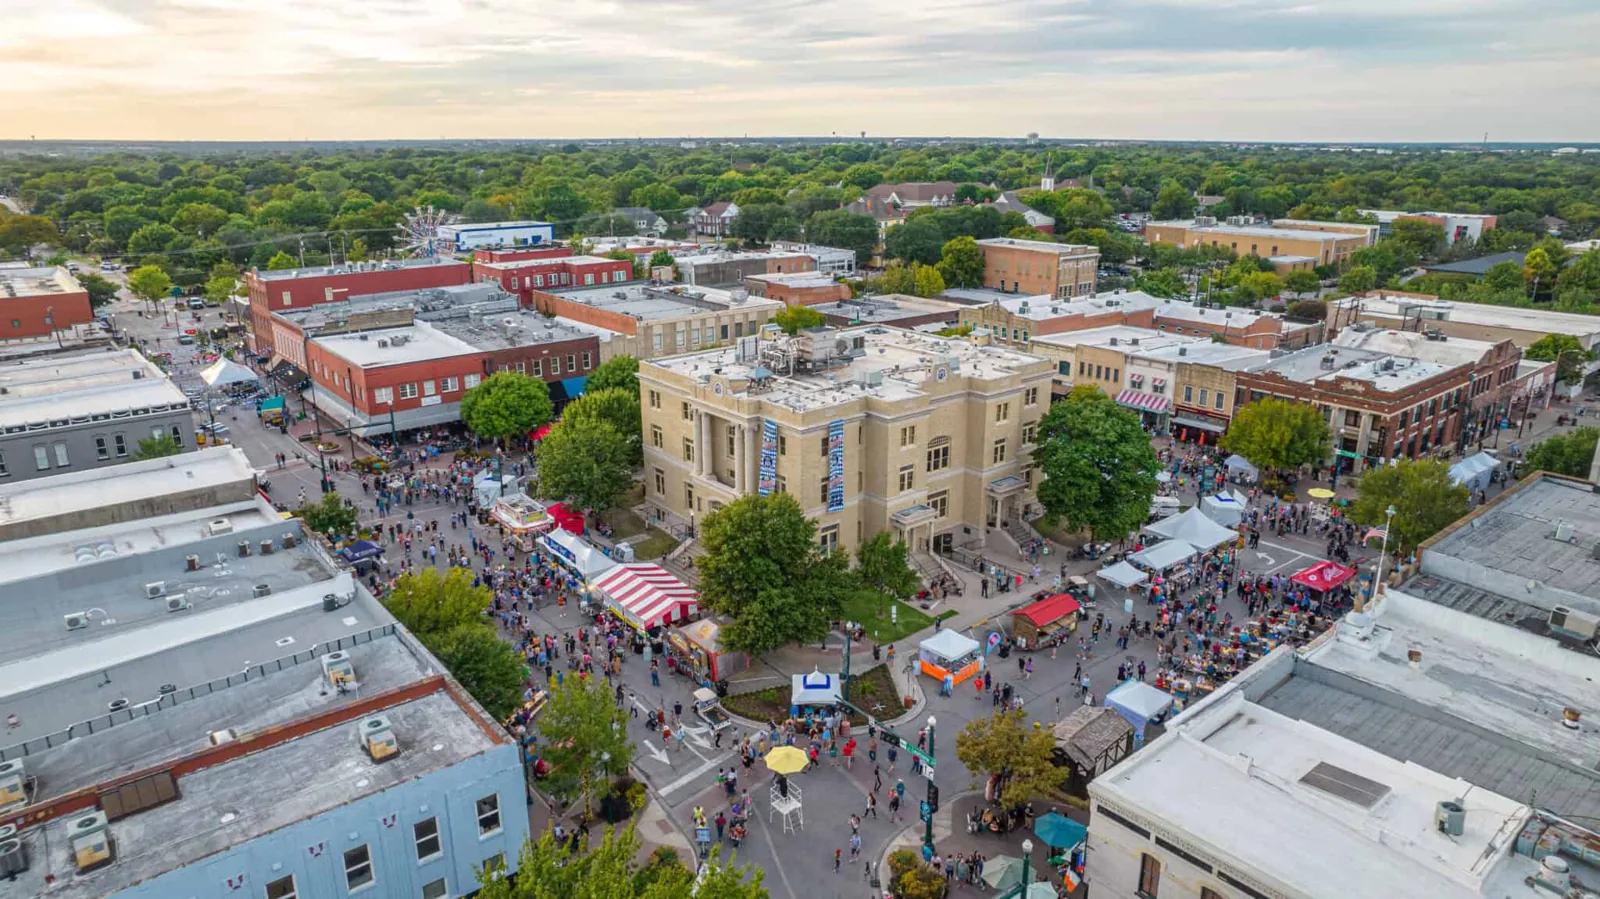
Commercial roofing in Prosper, TX: office and retail roof repair, healthcare and research roof protection, corridor staging, and storm-season inspection.
Tell us about the building and what you are seeing. We reply with the next practical step.
A roof over a clinic, a lab, or an office suite carries a constraint that a warehouse roof does not: the space below cannot simply be moved. Prosper identifies commercial corridors, downtown office and retail, and infrastructure planning among its strategic priorities, and town planning lists healthcare, manufacturing, and research-and-development recruitment as economic-development interests. Roofs serving office, retail, and clinical-type uses in Prosper, TX share a first check: find where the water enters, then decide whether the repair can stay in one zone without disturbing the space beneath it.
Prosper is about 9 miles from McKinney by straight line, which puts it among the nearer towns we cover. We inspect, repair, and replace commercial roofs there, and the work is sequenced around the hours and sensitivities of whatever sits under the membrane.
On a downtown office or retail building we look first at the street frontage, because it affects access. A lift may have to stand on a street or an alley, material may arrive through a shared entrance, and the roof may be reached only through a tenant's space. We confirm those details before the day is chosen and put them on a one-page access plan.
First checks on the roof follow the water. Parapet walls, coping, and wall flashings come ahead of the field, because rain running down a wall meets the roof at one point and tests the flashing there. Tie-ins between roof sections come next, then drains, then rooftop units and their curbs. We tag each finding with a roof-zone number so a property manager can see which tenant sits beneath it.
Where a building is occupied throughout the day, occupied building reroofing methods apply: small zones, same-shift dry-in, and interior protection set before the first cut. Drains are cleared at the same visit, since drains and scuppers on a roof with few outlets carry the whole load.
Rooftop equipment on a small office building is usually a few units, and each has a curb, a condensate line, and electrical conduit. We check the flashing at every curb and lift the corner of any pad to see what is under it. Conduit and condensate lines that rest directly on the membrane get supports so they stop wearing a path through it.
Recruitment interests do not describe existing roofs, so we make no assumption about any building. What we know is what a roof over a clinic or lab needs. Sensitive rooms need overhead protection, air handling needs protection from dust and odor, and patient or staff routes need to stay clear. The plan names those before work starts.
Dust control is part of the scope. Cutting and tear-off send fine debris into the air, and intakes near the work zone can carry it inside. We identify the intakes, cover or shut them down with the facility team's approval, and schedule the dust-producing steps for the least sensitive hours. Odor from adhesives and sealants gets the same treatment, with low-odor methods chosen where the building requires them. A medical office roof is worked in sections so that no more is open than can be closed the same shift.
Noise and vibration matter in clinical and research rooms too. Heavy tear-off tools shake ceilings and instruments, so the plan marks the zones above sensitive rooms and uses low-vibration methods or off-hours there. Where equipment must stay on, fall protection and lockout are coordinated with the facility team and recorded.
Infection control rules set by the facility override the roofing plan. If the building requires barriers, negative pressure, or specific cleaning, we follow them and ask for the protocol before work is scheduled.
A corridor roof shares its ground with customers. Parking, delivery docks, and turning lanes stay in use while a crew works, so the site plan, the delivery schedule, and the quietest hours come first, before a day is chosen. The lift is placed clear of fire lanes and loading spaces, and the debris container stays away from doors.
Prosper lists commercial corridors among its strategic priorities, and a priority list is not a roof inventory. Each building's assembly, gate, and operating hours are confirmed on site. Where infrastructure work narrows a road we plan to use, the approach is rechecked the day before and again that morning, and the plan names a second staging area in case the first is taken.
Barricades, closed sidewalks, and covered walkways get settled with the property manager ahead of the first material lift. Crew hours stay off the busiest entrance times, so foot traffic and material movement never share a path.
July highs in the DFW normals average 95.6°F, with August close behind at 95.8°F. On an office or clinic roof that heat decides when adhesives and sealants can be worked, so the noisy and odor-producing steps move to the cooler early hours, and the afternoon is kept for lighter detail work and cleanup.
Severe weather peaks in spring across the Metroplex, and the National Weather Service names tornadoes, flooding, damaging wind, and large hail as things that strike somewhere in the region nearly every year. That is regional context, not a finding about any Prosper building. Once a storm passes we walk the roof and report impacts, lifted edges, and drain condition by zone, and open repairs are tarped and sealed through weather holds. Hail work follows the pattern described in hail damage roof repair.
A preventive maintenance visit ahead of each season clears drains, checks sealant, and finds small openings before spring weather does.
A closeout starts with where the repair stops. A split flashing is a contained repair. When insulation is wet across a zone, an infrared moisture survey and cores define a larger scope. The file lists each item as opened, dried, patched, or deferred, with photographs by zone.
Celina and Little Elm roofs get the same treatment. A Prosper replacement or recover is run past the Prosper building official, who confirms which adopted editions and amendments govern, before design starts. Price and timing track wet-area size, penetration count, lift access, and building hours.
On a roof with a warranty, the repair method follows the document and the record shows who did what and when. On a roof with no paper at all, the dated visit entries are the only history there is, which is why each photograph is tied to a roof zone and not dropped in a loose folder.
Give us the leak location, the hours the space is in use, and the access limits. We will plan the first walk around the workday and return a repair boundary and a work plan.
Short answers to what owners and facility managers ask before a roof visit.
Yes. Prosper is about 9 miles from McKinney in a straight line. Drive time varies with the route, so scheduling begins from the building's access window.
Often, with planning. Work is done in small zones, intakes are protected, and noisy or dusty steps move to quiet hours. The facility team approves the plan before work starts.
The leak location, the building's operating hours, and any access limits. A roof plan or repair history helps, as do notes on equipment changes since installation.
We identify air intakes near the work zone, cover or shut them down with the facility team's approval, and schedule dusty steps for the least sensitive hours.
Dated photographs showing impact marks, lifted edges, and drains, grouped by roof zone, with each finding stated plainly and no damage assumed. The file stays with the roof.
Send a question about the building and we will reply. Or call 555-555-5555.