Reroofing McKinney, TX commercial buildings while tenants and operations stay open: sections, interior protection, noise windows, weather holds and closeout.
Tell us about the building and what you are seeing. We reply with the next practical step.
The open section is the risk. On an occupied building, the first hour of tear-off decides whether the day ends dry, so the plan starts with how much roof can be opened and closed in one shift. In McKinney, TX, the Weather Service puts the Metroplex's severe-weather peak in spring, and a storm cell can arrive while a crew has a section open. That sets the size of the work zone, the weather hold rules and the staging of tarps and sealing material. Everything else follows: tenant notices, noise windows, interior protection and the sequence of trades. A commercial roof replacement on an occupied building is planned as many small projects.
We divide the roof by features: expansion joints, level changes, parapets and drain lines. Each zone is sized to a tear-off limit the crew can dry in before the shift ends. The limit changes with the season, the forecast and the system. A recover goes down faster than a tear-off, and a heat-welded sheet closes cleaner than a hot-applied one.
Each zone gets a work order: prep, tear-off, substrate repair, insulation, membrane, flashing and edge metal, closeout photographs. The facility director sees the order and the dates, and can move zones around occupied hours.
Between zones, the edge is protected with a temporary tie-in that seals the new work to the old roof. It is photographed and logged. It is removed and replaced with a permanent detail when the neighboring zone is done. Skipping this step is how water gets under a new membrane.
Drainage stays live during the work. While a zone is open, water still has to reach a working drain or scupper, so we keep outlets clear and add temporary diverters where a new tie-in would block the path. Equipment keeps running too: curbs inside a zone are flashed in the same shift, and any unit that needs a shutdown is scheduled in advance with the mechanical contractor.
Dust, noise and falling debris go down before water does, so protection starts inside. Before tear-off, we agree on which spaces sit under each zone and what they need: ceiling covers, equipment shields, relocated inventory or closed rooms during certain steps. For a school, medical office or senior living building, that conversation includes who has to be present when.
Tenants get written notice of the work zone, the dates, the noisy steps and the contact for the day. The property manager sends it; we supply the plan. Where tenants share a roof, one notice covers all of them so nobody is surprised by a lift or a smell.
Air handling needs thought. Adhesives and hot work put fumes near fresh-air intakes, so we cover intakes or shift the work to avoid them. In medical and food spaces, the facility director decides which units can shut down and for how long.
Security and access also matter inside. Roof hatches and stairwells often pass through tenant space, so we agree on who opens them, who escorts the crew and how the route is protected from tracked-in debris.
Weather decides more of the schedule than the crew does. The May normal of 4.78 inches sits inside a 37.01-inch annual total, so a wet spring interrupts open work often. We watch the forecast daily, stage tarps and sealing materials near each zone and set a hold rule: if a cell is expected, the crew closes the open area first and stops.
Wind adds a second rule. Insulation boards and membrane sheets lift in gusts, so only what will be installed that shift comes up to the roof, and the rest stays secured at the staging area.
Summer sets the other limit. Afternoon highs near 96°F in July and August shorten the handling time for adhesives and membranes and limit the crew's hours on the roof. We start early, break at midday and stop work that depends on cooler surfaces.
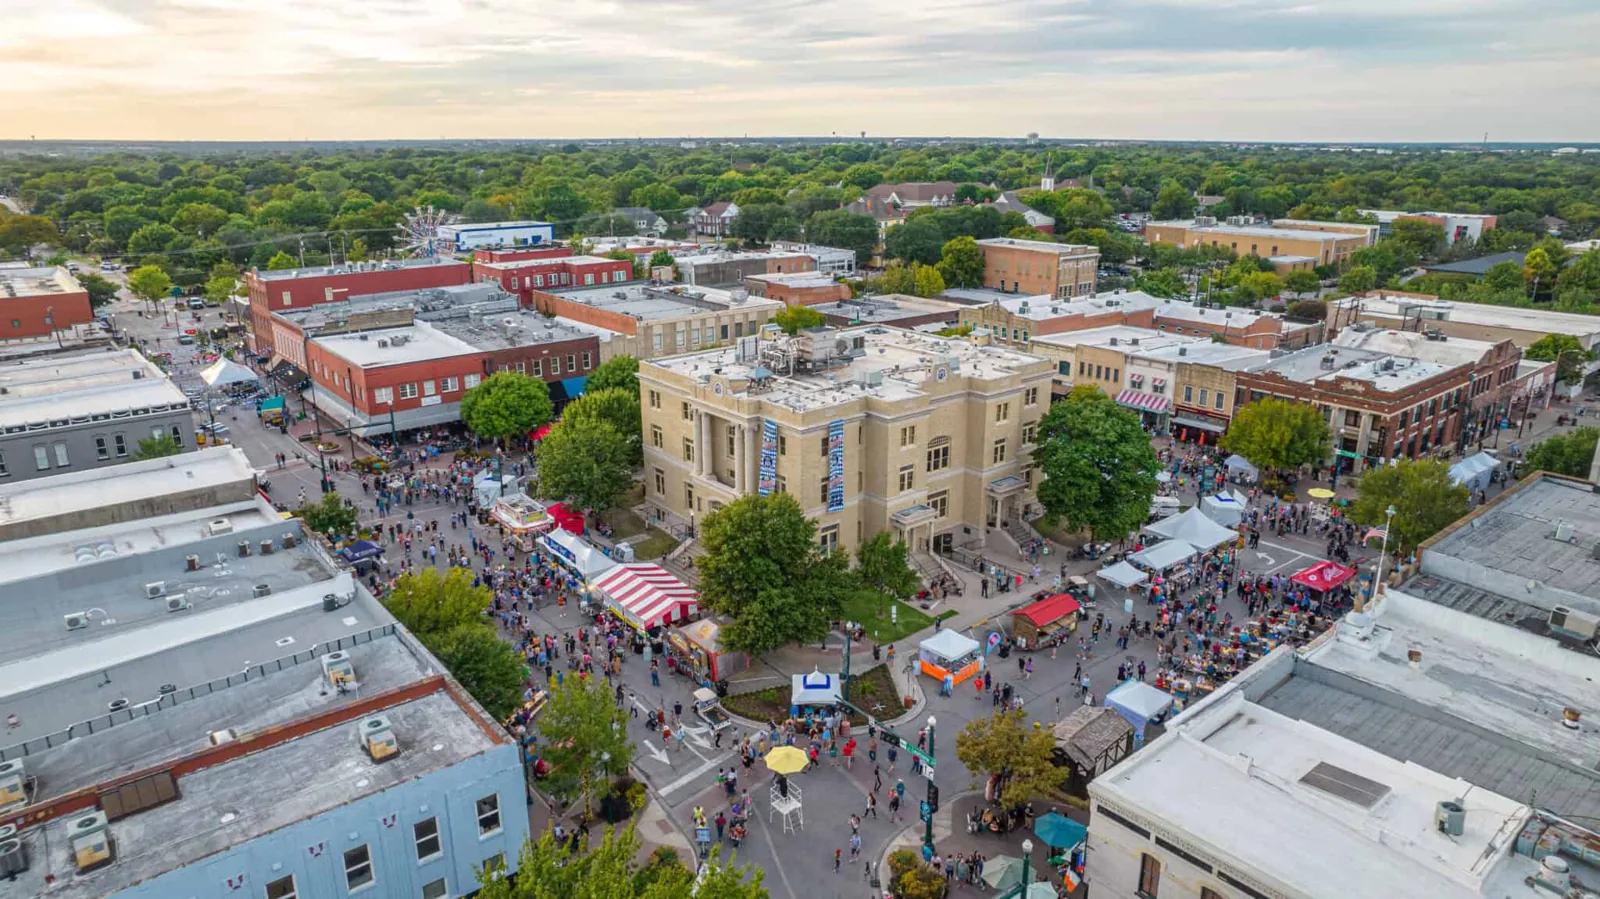
Different buildings keep different hours. Historic Downtown is one of eight retail development areas the city names, and older storefronts and larger retail properties are planned differently for access and phasing. A storefront in Historic Downtown McKinney may have one roof hatch and a tight alley. A larger retail center may have several roof levels and a delivery dock that cannot close.
Office and industrial parks sit throughout the city, along routes such as US 75 and SH 121. An office roof runs on a business-day schedule, so noisy steps move to early hours or weekends where the tenants allow it. An industrial roof runs on production shifts, so the work zone avoids the line and the dock. We ask the facility director for the production window, then sequence zones around it.
The city also reports access to Interstates 20, 30, 35 and 635 within about 30 minutes. Crew and freight routing still depend on the building's actual approach, so a delivery plan gets confirmed for every site. On a shopping center roof, phasing follows store hours and dock traffic.
The system choice shapes the disruption. A roof recover overlay avoids tear-off debris, cuts noise and shortens open time, but it needs dry insulation and a deck that can carry the added layer. Partial replacement limits work to the failed zones and leaves sound areas alone. Full tear-off fits widespread moisture or end-of-life assemblies.
Test cuts and moisture mapping drive the choice. We open the roof at agreed spots, record the layers and map wet areas before the proposal. A roof that tests dry can often be recovered, and a roof that tests wet needs tear-off in the wet zones at least.
Code enters here. McKinney lists the 2024 International Building Code and the 2024 International Energy Conservation Code, both with local amendments, among its adopted codes. A recover or replacement that changes the assembly can raise insulation requirements, so the owner confirms the permit scope before the schedule is final.
Each zone closes with photographs of the prepared substrate, each layer, the finished membrane and the detailing, tied to the roof plan. The record lists the materials, weather during the work, the temporary tie-ins and their removal dates, and the inspection results. When the last zone closes, the owner receives the full set.
Seam tests, fastener pull checks and flashing inspections are logged with their results, so a later reviewer can see how each zone was verified. Items deferred to a later phase are listed with the reason and the trigger for doing them.
Turnover includes a walk with the facility director to check drains, flashings and equipment curbs. Tell us the leak location, the operating hours and the access limits, and the reroof gets laid out to fit them.
Share the leak location, the operating hours and the access limits. We will inspect the roof and sequence the reroof around the building's workday.
Short answers to what owners and facility managers ask before a roof visit.
Only what can be dried in before the shift ends. The limit shrinks when storms are forecast.
Usually, with interior protection, written notice and noise windows. Sensitive spaces get their own plan.
The crew closes the open area first, using staged tarps and sealing material, then stops. Temporary tie-ins protect the edge.
Generally, since it skips debris and some noise. It still needs dry insulation and a deck that can carry the weight.
The property manager sends them. We supply the zone plan, dates and noisy steps.
Send a question about the building and we will reply. Or call 555-555-5555.