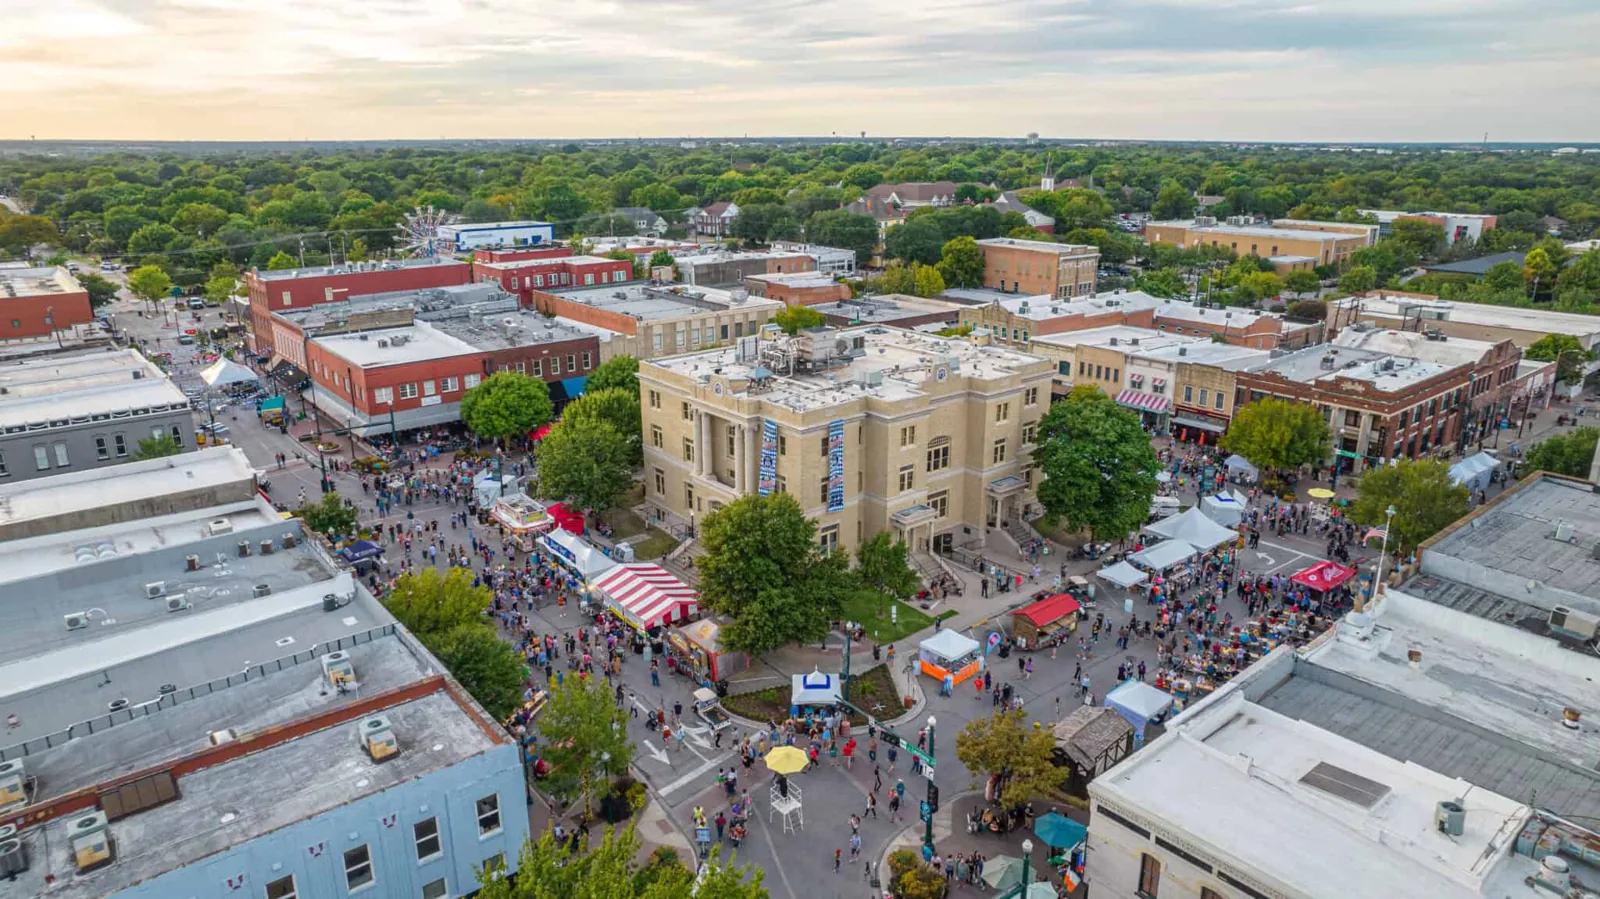
Commercial roofing in The Colony, TX: roof inspection and repair sequenced by land-use category, from retail and office roofs to heavier commercial sites.
Tell us about the building and what you are seeing. We reply with the next practical step.
What sits below a roof in The Colony decides more about the job than the membrane does. The Colony's zoning materials separate employment, industrial, office, commercial, and retail land-use districts, and its land-use framework runs from light to heavier commercial and industrial categories, so access and building operations differ from site to site. A retail strip, an office suite, and an industrial bay each need their own access plan, even when the leak looks identical from the ground.
The Colony, TX lies about 16 miles from McKinney, inside the area we serve. We inspect, repair, and replace commercial roofs there, starting with the entry point and the use below it, because both set the repair boundary and the work window.
The land-use label does not tell us the roof. It tells us what to ask. For a retail roof we ask about customer hours, entrances, and parapet height. For an office roof we ask about tenant suites and rooftop units. For an industrial roof we ask about dock traffic, process exhaust, and equipment loads. The answers set where the lift stands, when noisy work can run, and what has to be protected below.
Those answers go on a one-page access plan before the day is scheduled: roof access point, staging area, debris route, equipment that must be off, and the contact who can stop the work. The plan is short on purpose. Facility teams can read it in a minute, and the crew can carry it on the roof.
Insurance and lease terms sometimes constrain the work as well. A tenant lease may require advance notice, a certificate, or specific hours, and an owner may need photographs for a carrier. We ask for those requirements early and fold them into the plan, since a missed notice can stop a job after the crew has arrived. Where a multi-tenant building has one roof over several leases, the notice goes to every tenant the open zone touches, and the plan records who was told and when.
On smaller commercial buildings the failures cluster at the edges of the roof. Parapet walls carry flashing and coping that shed water away from the wall, and when sealant dries or a coping joint opens, water runs behind them. We check every wall flashing for lifting and every coping joint for gaps, and we look for the staining that shows where water has been entering.
Drains on these roofs are often few, so one clogged outlet matters. Drains and scuppers are cleared, strainers checked, and overflow openings confirmed. A shopping center roof or a small office roof with a single failing drain can leak in a heavy rain even when the membrane is sound, so drainage is the first cheap check and not the last.
Roof-mounted signs, lights, and antennas add attachment points that nobody tracks. We list every attachment, check its sealant, and flag any that sit over a seam. Small openings like these account for a large share of leak calls on low-slope roofs, and they take minutes to fix when found early.
Roof hatches and ladders on these buildings often sit in back-of-house areas, so access is arranged with the tenant. A crew that arrives to find a locked door loses the window, so the plan names who holds the key.
Where the land use is heavier, the roof carries more. Exhaust fans, process vents, and large units sit on curbs, and the membrane around them wears faster. We map each piece of equipment, check the curb flashing, and inspect the membrane downwind of every vent. A curb transition that has pulled away or cracked is a typical entry point, and it is repaired with the mechanical trade present when the unit has to move.
An industrial roof can show ponding where deflection has left low spots, and sheet movement along long seams. We measure ponding, check seams, and record the condition of each zone with photographs. If wet insulation is suspected, an infrared survey maps it before cores confirm it, and the scope is written from the result and not from a guess.
Safety is a bigger part of the plan on heavier sites. Fall protection near edges and openings, hot work permits where applicable, and lockout coordination with the equipment owner are set before the crew goes up. The work plan lists who holds each permit and who can stop the job.
Regional figures from the DFW normals set the frame for crew time: July highs average 95.6°F and August 95.8°F, while the year brings 37.01 inches of precipitation with 4.78 inches in May. On a heavier industrial roof the afternoon heat limits hot-work and membrane handling, and on a light commercial roof the May rain makes the one or two drains the first thing to check.
Spring is when the Metroplex sees its worst weather, and the National Weather Service ties that season to hail, damaging wind, flooding, and tornadoes somewhere in the region almost every year. No regional season proves damage on one roof, so we walk it and report what is there. A hail-damaged roof file opens with photographs and dates, organized by zone.
The schedule carries weather holds as separate entries. Ahead of a front the open areas shrink, tie-ins are rechecked, and tarps go up. The dated log gives the owner a plain account of why a job took the days it did.
An inspection ends on a boundary: what is repaired, what is left, and why. A split flashing is a contained repair, while soaked insulation across a zone widens the scope. The closeout file pairs photographs tied to roof zones with a list of what was opened, dried, and patched, so the facility director receives a usable sequence and not only word that the leak stopped.
Work at Lewisville and Little Elm properties runs the same way. Before any replacement or recover is drawn, The Colony's building official confirms which adopted codes and amendments govern the project.
Cost and timing follow the extent of wet material, curb and penetration count, lift access, building hours, and the condition of the deck. The scope states each with measured quantities, which lets a repair, a restoration, and a replacement be compared on equal terms.
Send the leak location, what the space below is used for, and the access limits. We will plan the first walk around the building workday and return a repair boundary with a work plan.
Short answers to what owners and facility managers ask before a roof visit.
About 16 miles in a straight line. Drive time depends on the route, so the building's access window drives scheduling.
It changes the access plan, the work hours, and what has to be protected below. The repair itself follows the roof assembly and the cause of the leak.
The leak location, the building's hours, and access limits come first. A history of added curbs, lines, or units follows, since those additions are common leak points.
Usually. The work is split into zones, entrances stay clear, and noisy phases move to quiet hours. A zone over a sensitive area moves to an agreed window.
Photographs with dates showing impact marks, lifted edges, and drains, grouped by roof zone. Each finding is written as seen, and the file stays with the roof for later use.
Send a question about the building and we will reply. Or call 555-555-5555.