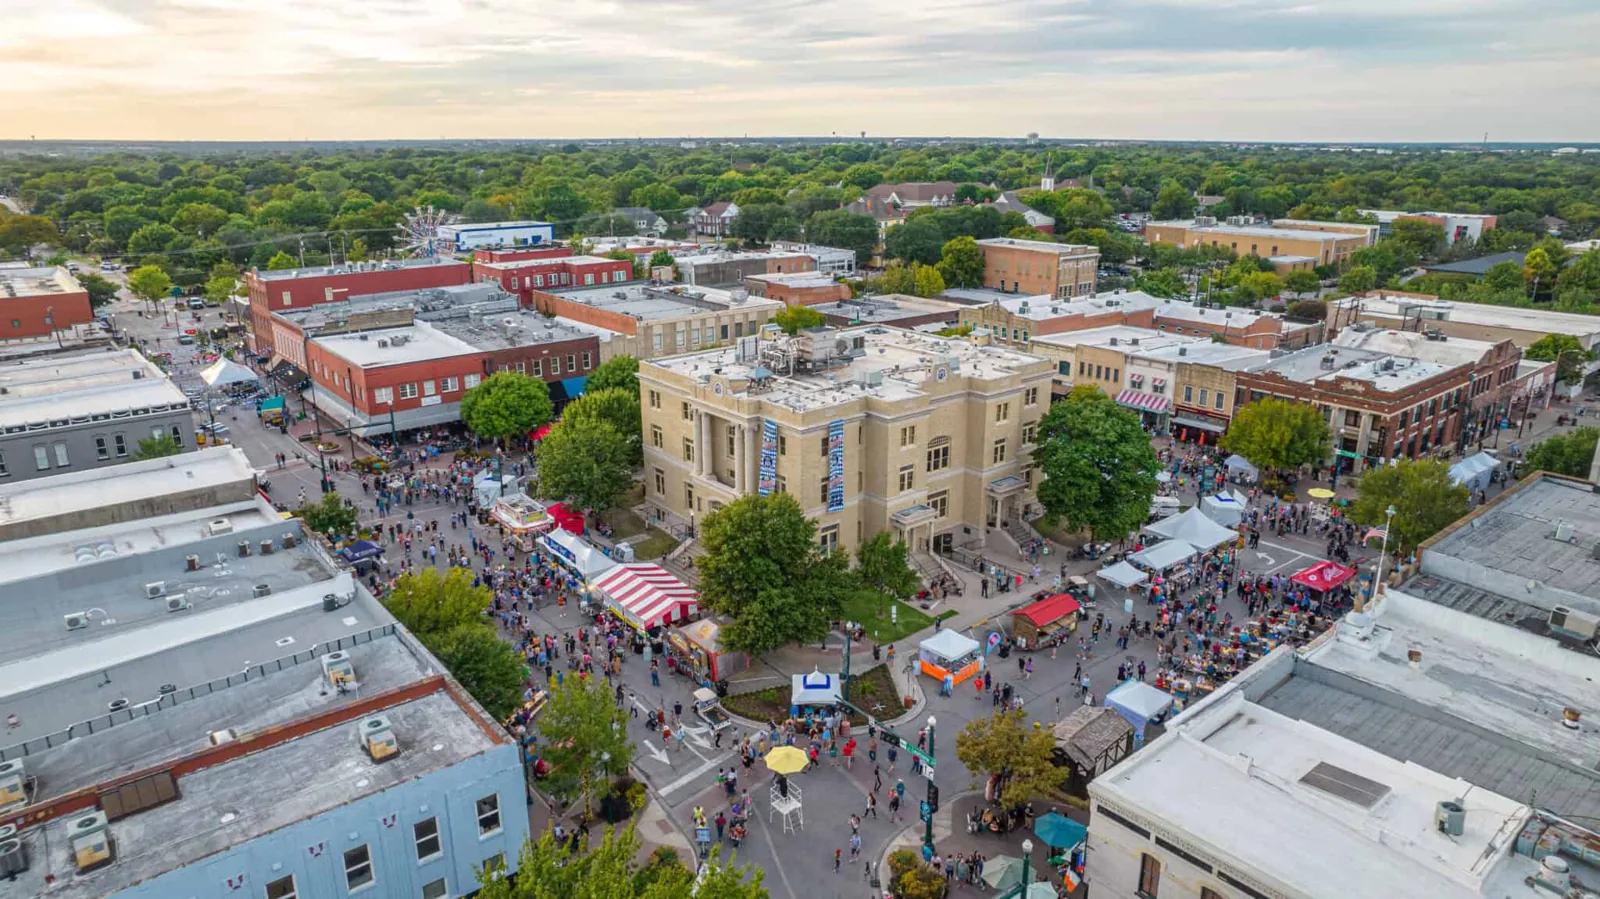
Hospital and healthcare campus roof repair and replacement in McKinney, TX, with infection-control permits, 24-hour operations and air-intake protection.
Tell us about the building and what you are seeing. We reply with the next practical step.
A hospital never has an off shift, so the roof schedule starts with a permit, not a date. Before a crew opens a membrane over patient care space, the facility team has to sign off on infection-control risk, air-intake protection, noise, egress and the response plan for a leak. The first check we make on a hospital roof is therefore administrative as much as physical: which areas below the roof are patient care, which are support and which can tolerate interruption.
We repair, recover and replace roofs on hospital and healthcare campus buildings in McKinney, TX. Where water appeared, the construction permit process on your campus and the roof access routes are the facts we need to plan an inspection inside your operating rules.
Healthcare campuses often grow in phases, so roofs over different wings may have been built at different times with different assemblies. A tower roof, a low connector roof, an emergency department roof and a mechanical penthouse roof can all differ in membrane, insulation and drainage. We map each as its own work zone and record what it is made of, what is on it and what lies below.
Equipment is dense: air handlers, exhaust fans, medical gas vents, generator exhaust and chillers. Each one has curbs, supports, conduit and condensate lines. Exhaust discharge and fresh-air intake locations matter a great deal, because roof work must not push dust or odors into an intake. We list every one, note the separation between them and record the condition of the roof around each unit.
Records matter more here than on most roofs. Many campuses keep as-built drawings, previous roof reports and warranty files across several offices. We ask for them first, compare the drawings with what we find and flag any difference between the two. A wing that was reroofed after the drawings were drawn is a common surprise, and finding it before the scope is priced avoids a change order. A senior living roof or a nursing wing on the same campus is recorded in the same way.
Hospitals plan construction under an infection-control risk assessment. Roof work usually falls in a lower risk class than interior work, but it can still affect air quality, and the infection-control team decides what protections are needed. That can include temporary covers on intakes, negative pressure in nearby rooms, no work during certain procedures and daily checks of the space below.
Water is a risk too. A wet ceiling and insulation can support mold, so a leak is dried and inspected under the hospital's procedure, and affected materials are removed. We document the wet extent and date and share the record with the infection-control team. Debris routes avoid entrances and air paths, and the lift plan keeps equipment away from emergency lanes. If a section must be opened, it is closed before a shift ends, with a leak response contact on every shift.
Dallas-Fort Worth normals put summer afternoons in the mid-90s, so hospital cooling plants run hard and the roof carries heat for months. A reflective, well-sealed roof helps the plant. That figure describes the region and not one building.
Hail, damaging wind, flooding and tornadoes cluster in the Metroplex's spring, as the Weather Service records it, and a hospital must stay open through every one. We test primary drains and overflows before the season, check equipment covers and edge metal, and after storms inspect for punctures, lifted edges and wet insulation. A hail damage repair record separates storm marks from age. Annual precipitation near 37 inches, with May at 4.78 inches, puts the heaviest drainage demand in the same weeks.
Hospital roofs commonly use heat-welded single-ply systems such as PVC roofing or TPO, or multi-ply modified bitumen, installed by methods that limit odor and flame. Torch work over occupied patient space is usually prohibited, so cold-applied, adhered or mechanically attached systems take its place. The assembly is fire-rated as a whole, with insulation, cover board and membrane listed together, and changes are confirmed with the building official.
Insulation and energy requirements come from the adopted building and energy codes and the city's amendments to them. Wind attachment and structural capacity are reviewed by a design professional when the roof is replaced, especially if new equipment is planned.
Redundancy is a design question for this building type. Secondary drainage, overflow scuppers and a clear route for water off the roof protect critical space below. We test each overflow and record its height against the primary drain so that a clogged drain cannot flood the roof. Walk pads and protected service routes keep technicians off bare membrane, and roof hatches, ladders and guardrails are checked for safe access.
A contained commercial roof repair suits local seam, flashing or curb defects on a dry roof. A recover over a sound, dry substrate cuts demolition and noise. A replacement is staged by wing or by bay, with each section dried in before the next opens, and moisture scans before and after to confirm no trapped water.
Cost drivers include infection-control measures, restricted hours, escort and permit time, equipment coordination and the roof area. We list each separately so the owner can see which costs belong to the roof and which to the setting. Capital planning is easier when the report ranks every roof on a campus, which a roof capital plan does by condition and risk.
The order of work is set by risk. Areas over operating rooms, intensive care or other critical spaces are scheduled when the facility can provide the most protection, and less critical areas fill the shoulder periods. A detailed schedule shows who approves each phase and what must be true before the next one begins, so the campus team can stop work at any point.
The closeout file holds equipment maps, intake and exhaust locations, flashing details, drain tests, photographs by zone and product data. A preventive roof maintenance calendar belongs to the facilities team, with drain and detail checks placed before the spring storm season. A system with buildings along US 75 and SH 121, or elsewhere in the city, can keep every campus roof in one format, including a smaller medical office roof or an outpatient clinic, and compare them against a 121 District site.
Share the leak location, the construction permit steps, intake and exhaust locations and the roof access routes. We will inspect the roof and sequence the work around the hospital's own rules.
Short answers to what owners and facility managers ask before a roof visit.
Yes, by wing or bay. Each section is closed the same day, intakes are protected and a named person takes the leak call on every shift.
Usually not. Cold-applied, adhered or mechanically attached systems are used instead, and the restriction is written into the scope.
They assess risk and set protections for intakes, nearby rooms and debris routes. We follow their decisions and document the work.
The area is made safe first, the water entry is traced and a temporary repair goes in. The permanent fix is scheduled with the facility team, and the wet extent below is documented for the infection-control record and shared with the campus team the same day.
The leak location, the permit process for roof work, intake and exhaust locations and roof access routes.
Send a question about the building and we will reply. Or call 555-555-5555.